
Florida Custom Home Builders
Make Your Dream HomeA Reality
Every room. Every finish. Every door handle. Built to your exact vision — and engineered to withstand Florida's toughest storms.
About Us
Built on Craftsmanship,Driven by You
Shenoy Builders was founded on a simple but powerful belief: your home should be entirely yours. Not a floor plan picked from a catalogue, not finishes chosen by someone else — every single detail decided by you, built by us.
We are a founder-led team that treats every project like our own. We walk with you from the first sketch to the final key handover — guiding you through design, material selection, engineering (in partnership with Florida-certified engineers), and construction with full transparency at every step.
We operate in all of Florida, which means we build for Florida — salt air, humidity, hurricane season, and all. Our homes are designed to be beautiful for a lifetime and structurally sound through whatever nature brings.
“Every millwork detail, every window, every paint color, you decide. We just make sure it's built to last.”
— Shenoy Builders
Why Shenoy Builders
More Custom Than AnyOther Builder
100% Client-Driven Design
Nothing is chosen without you. Every room layout, window style, flooring material, paint color, and door handle is selected by you. This is not a standard build — it's your vision, executed.
Florida Hurricane-Resistant Construction
We specialize in Florida's building codes and structural requirements. Our homes are engineered to withstand hurricane-force winds, storm surge, and extreme weather — without compromising on beauty.
Built for Florida's Climate
Salt air, humidity, and intense heat demand materials that last. We source and specify finishes, windows, roofing, and structural components that perform in Florida's harsh coastal environment for decades.
Full Service, Start to Finish
Design, engineering partnerships, permitting, construction, and handover — all under one roof. You have a single point of contact throughout. No surprises, no finger-pointing, just results.
100%
Client-Chosen Details
Full
Service Design to Build
FL
Hurricane Code Compliant
Zero
Pre-Set Floor Plans
How It Works
Your Home, BuiltStep by Step
Initial Consultation
We sit down with you — in person or virtually — to understand your vision, lifestyle, budget, and site. No pressure, no templates. Just a conversation about what your dream home looks like.
Design Every Detail
Working alongside Florida-certified engineers and designers, we walk you through every single decision — floor plans, room dimensions, window types, roofing, exterior finishes, interior materials, fixtures, and more. Nothing moves forward without your approval.
Engineering & Permitting
Our partner engineers produce Florida-compliant structural and architectural drawings. We handle the permitting process in full, ensuring your home meets all hurricane and climate codes before a single foundation is poured.
Construction
We build with precision and transparency. You receive regular updates, site access, and clear communication at every phase — from foundation and framing through roofing, enclosure, and all interior finishes.
Handover
We walk through every room together, confirm every finish matches your selections, and hand you the keys to a home that is entirely, completely yours — built to last a lifetime in Florida.
Featured Project
Our Show HomeIn Progress
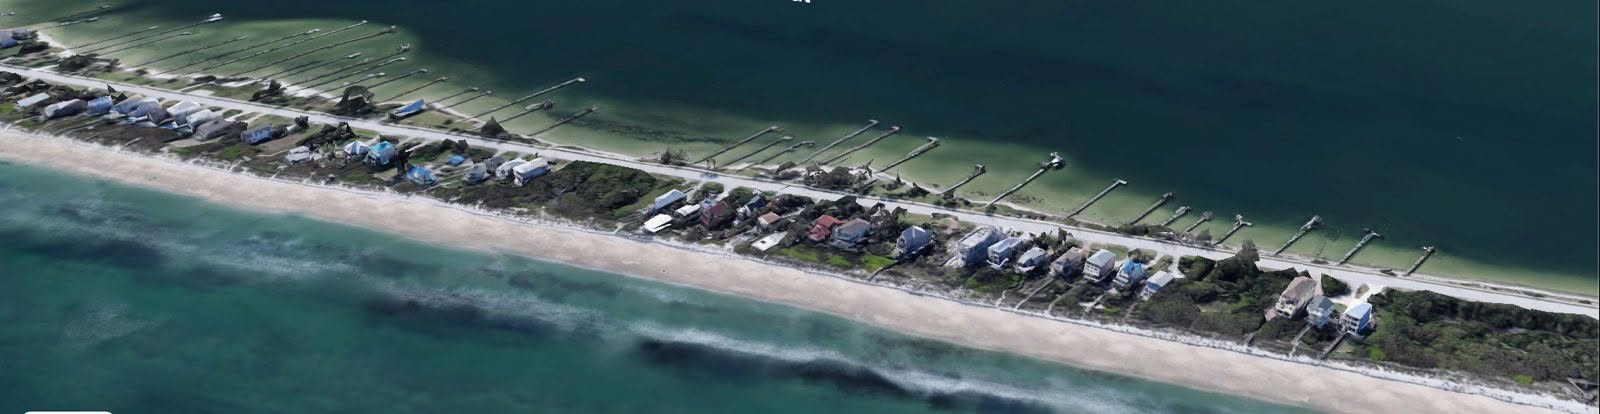
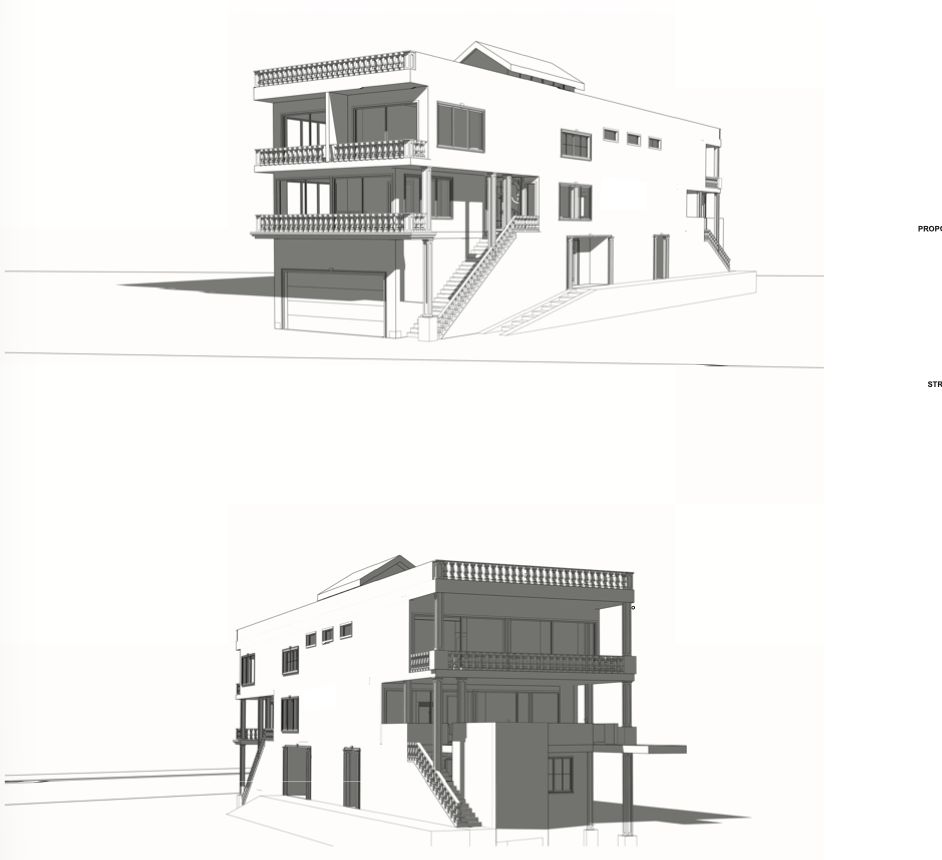
A fully custom coastal residence currently under development in Florida — designed from the ground up with every detail client-directed. This is what the Shenoy Builders process looks like in practice.
Proposed Design
Street Elevation Render
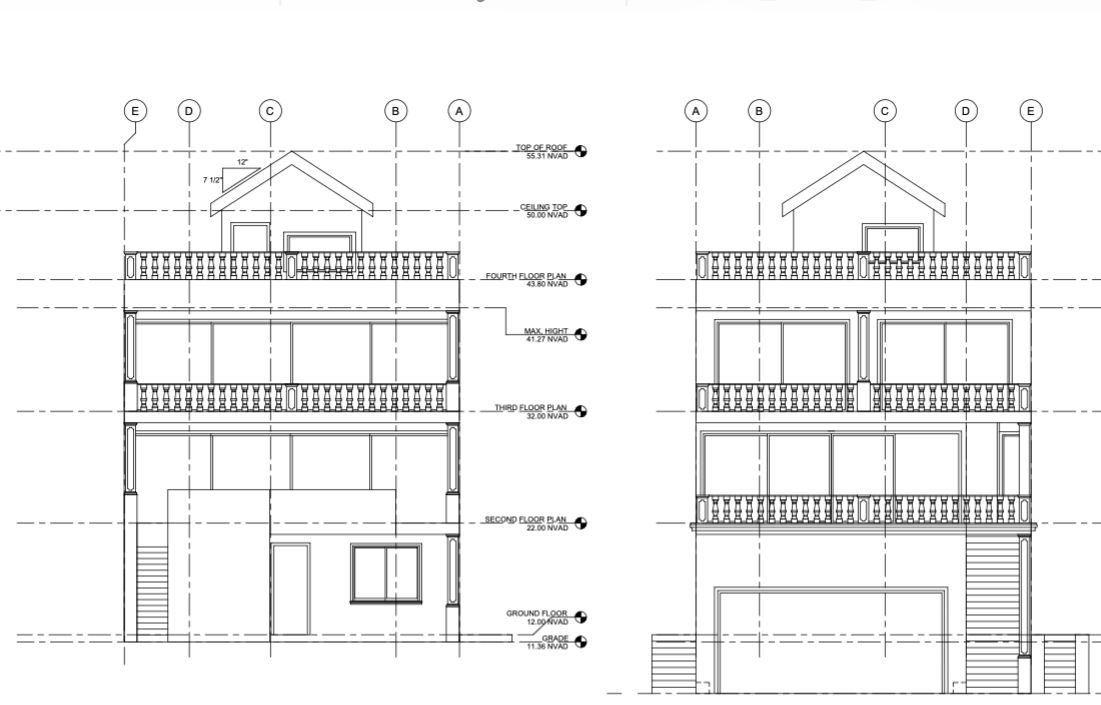
CAD Drawings
Front & Rear Elevations
Site Location
Coastal Florida
Materials & Specifications
All interior finishes for this project are actively being selected by the client. Final specifications are subject to client approval.